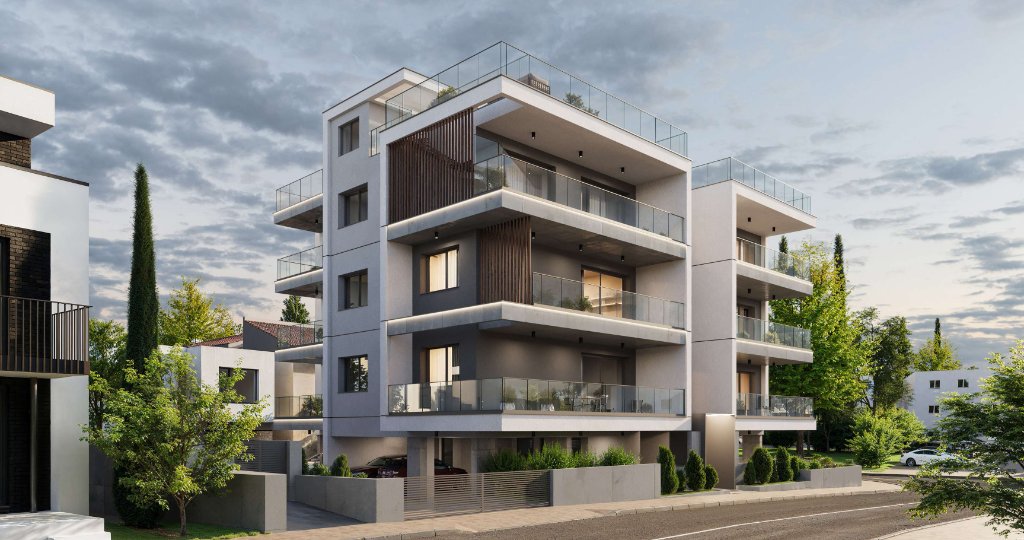
Ultimate Comfort
A refined residential development of just eleven apartments in Columbia — one of Limassol's most prestigious and sought-after central neighbourhoods. Contemporary architecture, premium Italian finishes, Class A energy efficiency, and a crowning three-bedroom penthouse with private rooftop swimming pool. Where urban convenience meets timeless elegance.
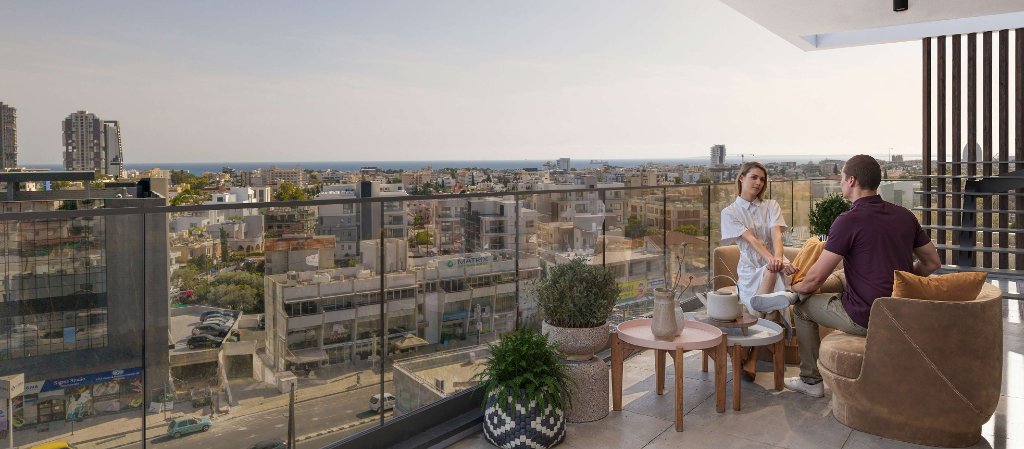
Columbia
Galea sits in Columbia, one of Limassol's most prestigious neighbourhoods — the tranquility of an upscale residential community with essential amenities minutes from the city centre. Surrounded by restaurants, cafés, boutiques, supermarkets and malls, with excellent schools, sports complexes, healthcare and infrastructure. Ideal for families, professionals and investors.

Travel times
- Old Town10 mins
- Sea / Beach2 mins
- Highway access1 min
- Sport facilities5 mins
- Supermarkets2 mins
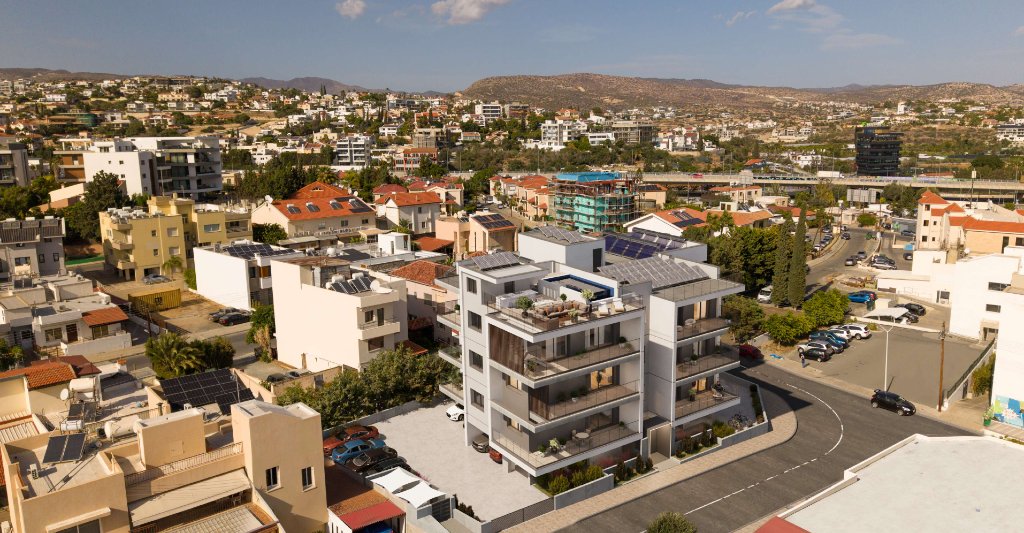
Nearby lifestyle
- Sandy beaches
- Boutiques & shops
- Business centers
- Colleges, schools & kindergartens
- Restaurants & cafés
- Supermarkets & malls
- Sports complexes & tennis courts
- Spas, fitness & recreational facilities
- Parks & green spaces
- Beauty salons & medical clinics
The Apartments
Eleven apartments across three floors — one-bedroom and two-bedroom homes, crowned by an exclusive three-bedroom penthouse with private rooftop pool.
The Penthouse
The crowning three-bedroom penthouse occupies the entire top floor and roof level — a private swimming pool, BBQ area and expansive roof garden terrace with panoramic city and sea views.
- Three-bedroom penthouse — 140.50 m² indoor
- Private rooftop swimming pool — 5.2 × 3.0m
- Dedicated BBQ area
- Expansive roof garden terrace with city and sea views
- 2 parking spaces (vs 1 for standard apartments)
- 181.85 m² total area including verandas
Specifications
Floor Plans
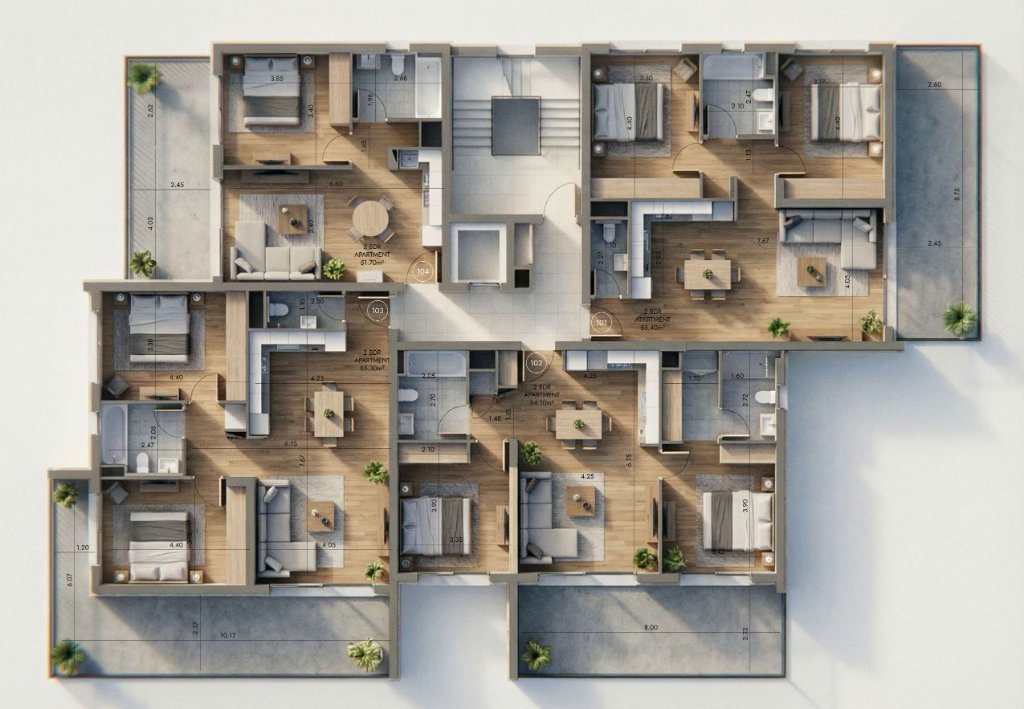
| Unit | Floor | Beds | Indoor | Covered veranda | Uncovered veranda | Common area | Total area |
|---|---|---|---|---|---|---|---|
| 101 | 1st | 2 | 85.35 m² | 24.40 m² | — | 8.02 m² | 109.75 m² |
| 102 | 1st | 2 | 84.10 m² | 23.95 m² | — | 7.90 m² | 108.05 m² |
| 103 | 1st | 2 | 85.30 m² | 23.50 m² | 8.30 m² | 8.01 m² | 108.80 m² |
| 104 | 1st | 1 | 51.70 m² | 11.15 m² | 7.50 m² | 4.86 m² | 62.85 m² |
| 201 | 2nd | 2 | 85.35 m² | 24.40 m² | — | 8.02 m² | 109.75 m² |
| 202 | 2nd | 2 | 84.10 m² | 22.70 m² | — | 7.90 m² | 106.80 m² |
| 203 | 2nd | 2 | 85.30 m² | 23.10 m² | — | 8.01 m² | 108.40 m² |
| 204 | 2nd | 1 | 51.70 m² | 11.15 m² | — | 4.86 m² | 62.85 m² |
| 301 | 3rd | 2 | 85.35 m² | 24.00 m² | — | 8.02 m² | 109.35 m² |
| 302 | 3rd | 2 | 84.10 m² | 22.70 m² | — | 7.90 m² | 106.80 m² |
| 303 | 3rd | 3 | 140.50 m² | 41.35 m² | 1.80 m² | 13.20 m² | 181.85 m² |
Architecture
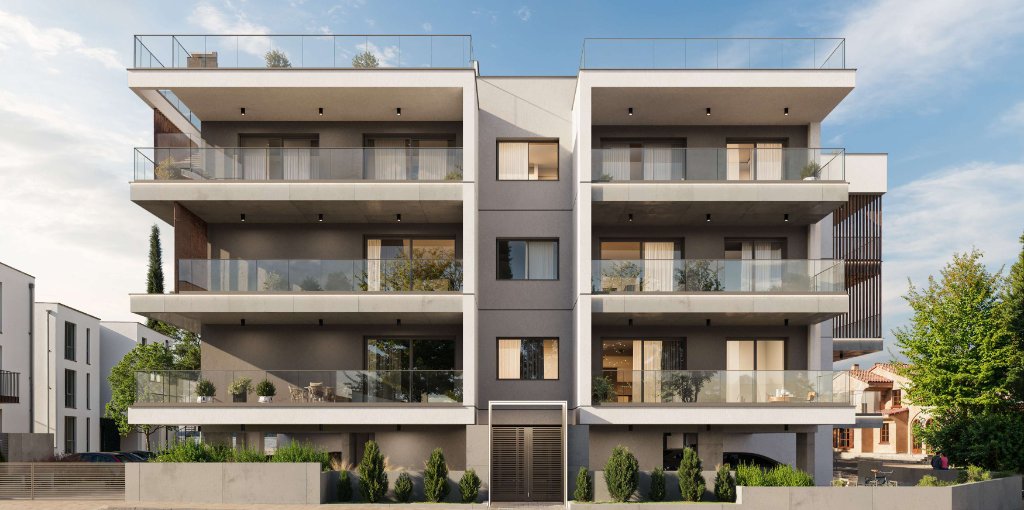
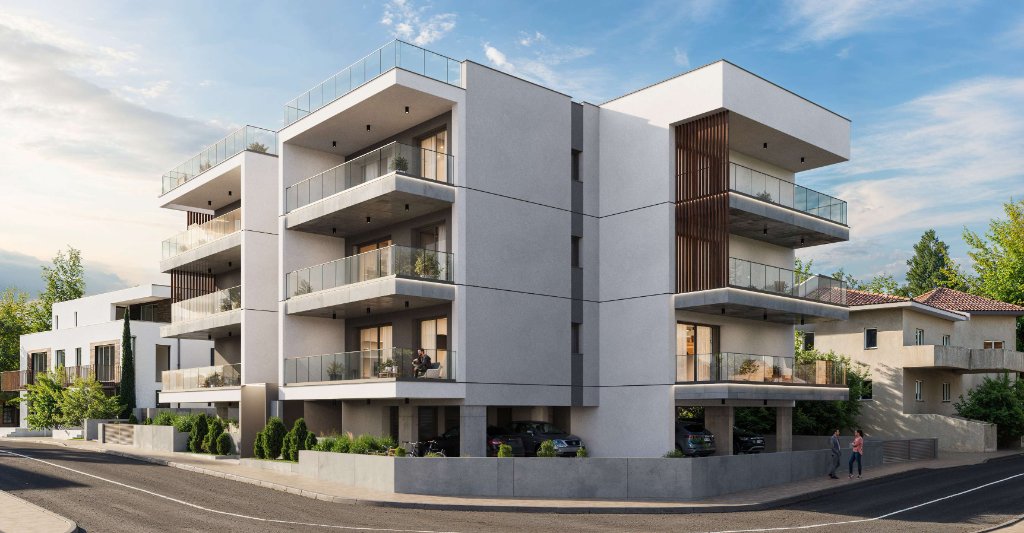
Contemporary design defined by clean lines, balanced volumes and generous outdoor spaces. The façade combines modern materials with warm accents; large balconies and glass balustrades enhance openness and natural light — a refined yet understated aesthetic that integrates seamlessly into Columbia's residential character.
Welcome to Galea Residences
Enquire about availability, pricing and floor plans for Galea's eleven boutique apartments.
EnquireAll 3D visuals and photographs are for illustrative purposes only. The completed project may differ in minor details from the images presented.
ייתכן שנקבל דמי היכרות מיזמים.