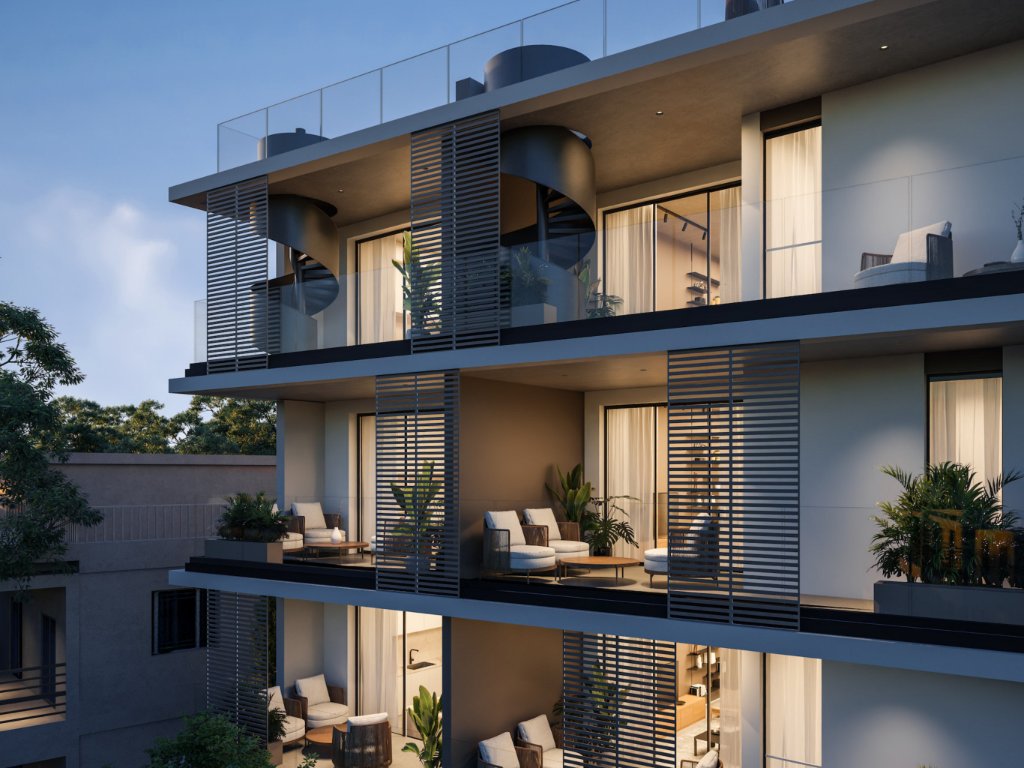
The Residences
Mesa Geitonia, Limassol
An exclusive boutique development in Limassol's most established urban district
Completion June 2028
Request the brochureLocation advantage
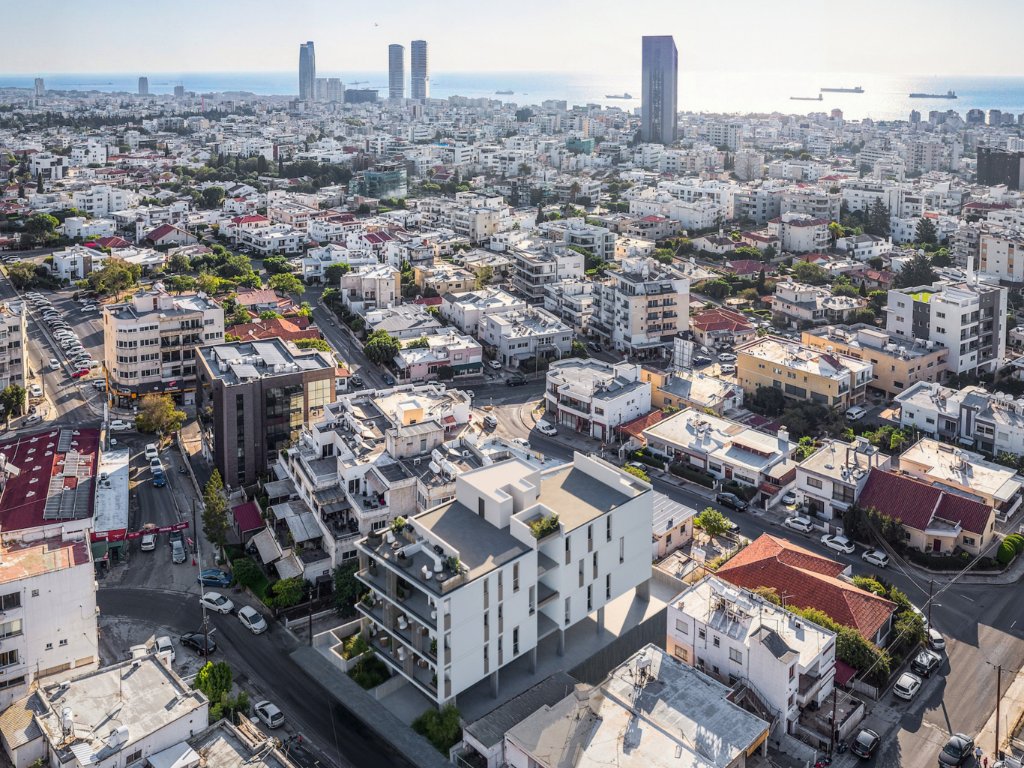
Set in the heart of Mesa Geitonia, one of Limassol's most established and convenient urban districts. Residents are immediately close to key city amenities, reputable schools, retail and leisure facilities, while staying just minutes from Makariou Street and Limassol's city centre.
Distances
- Amenities100 m
- Public transport70 m
- School520 m
- Beach1.20 km
- Resort1.5 km
- Airport51 km
Design and living quality
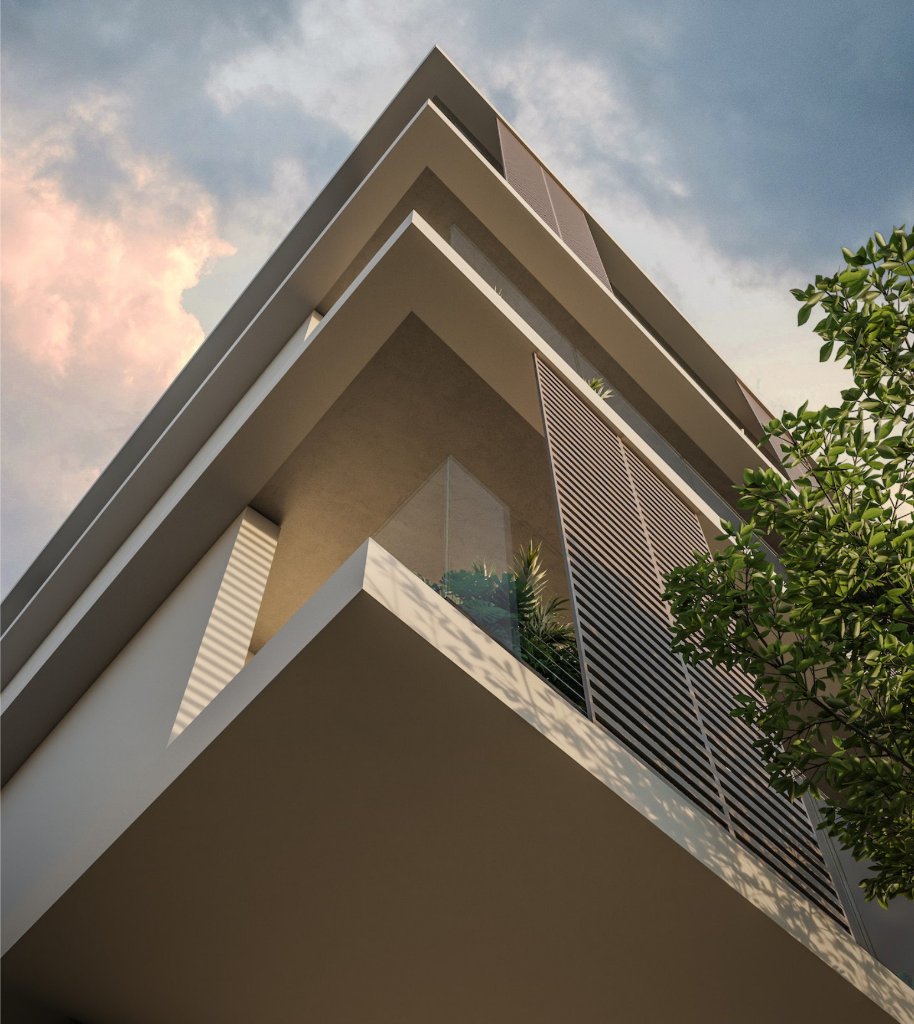
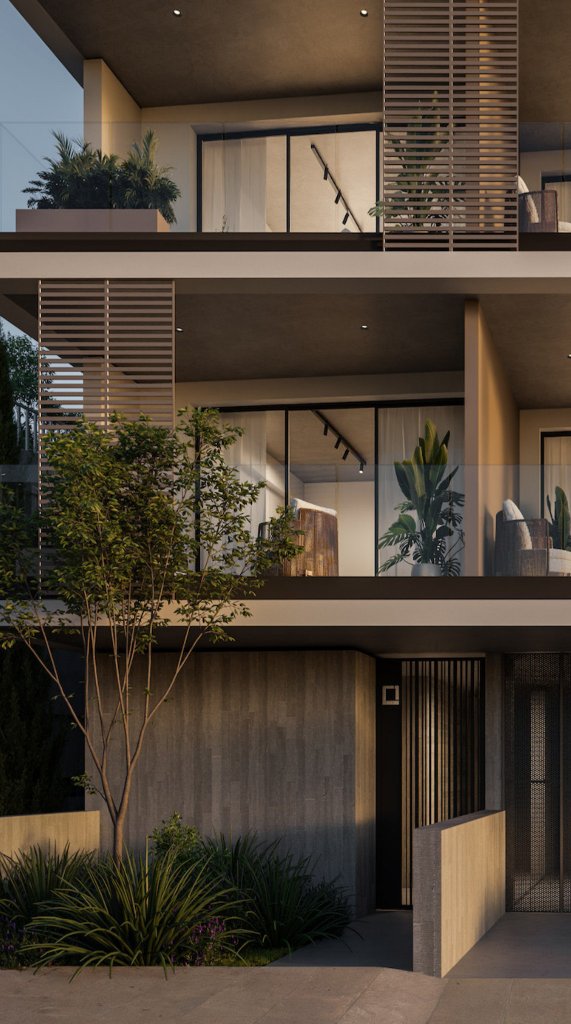
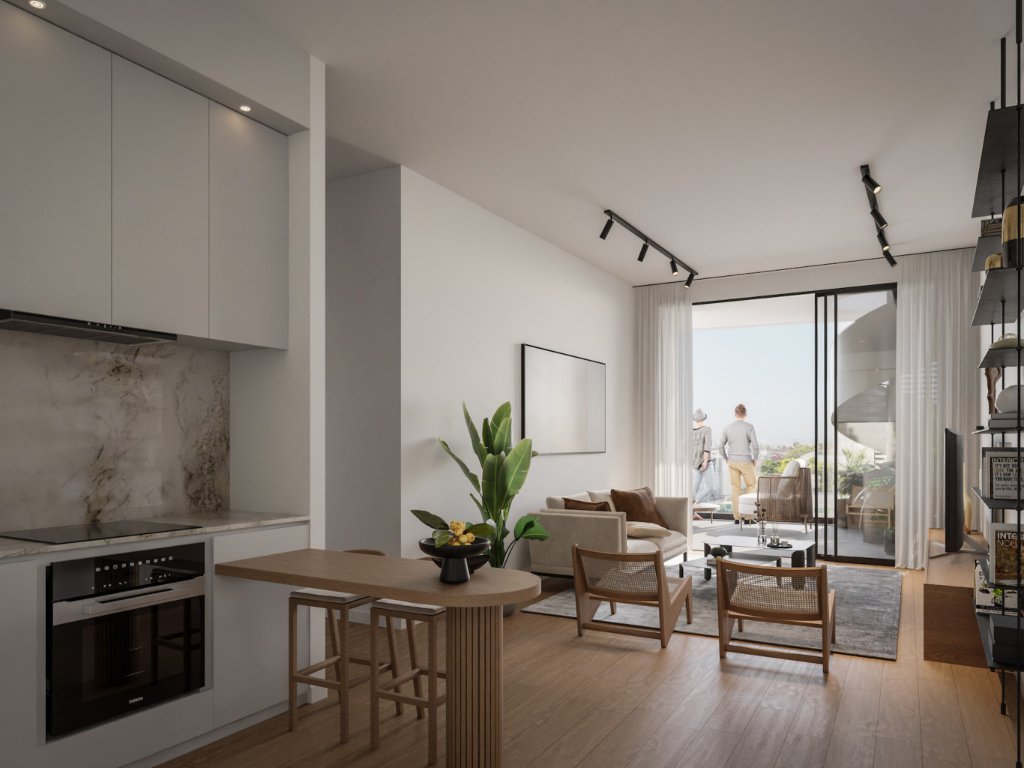
Modern architecture, functional layouts and premium finishes. The elevated position delivers open views, and the building is designed to maximise privacy and ensure a calm, comfortable atmosphere.
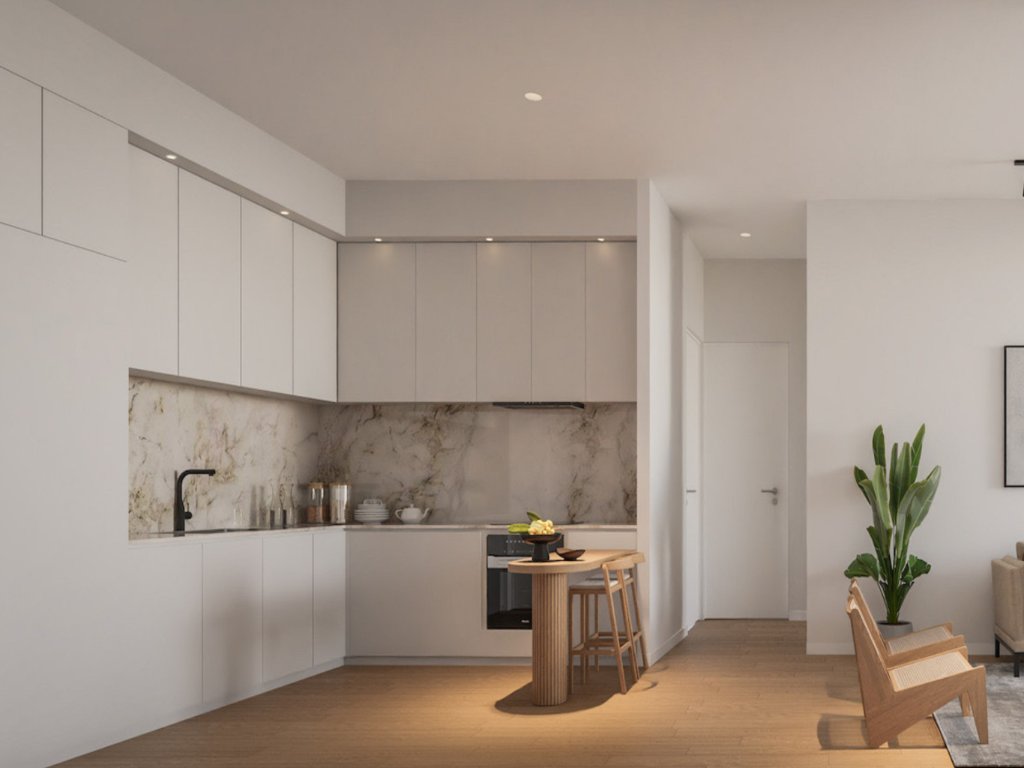
Key Specifications — customisations provided by the design team.
- 3.2 m net internal height
- 2.9 m thermal aluminium windows
- Italian kitchen and wardrobes
- European ceramic tiles
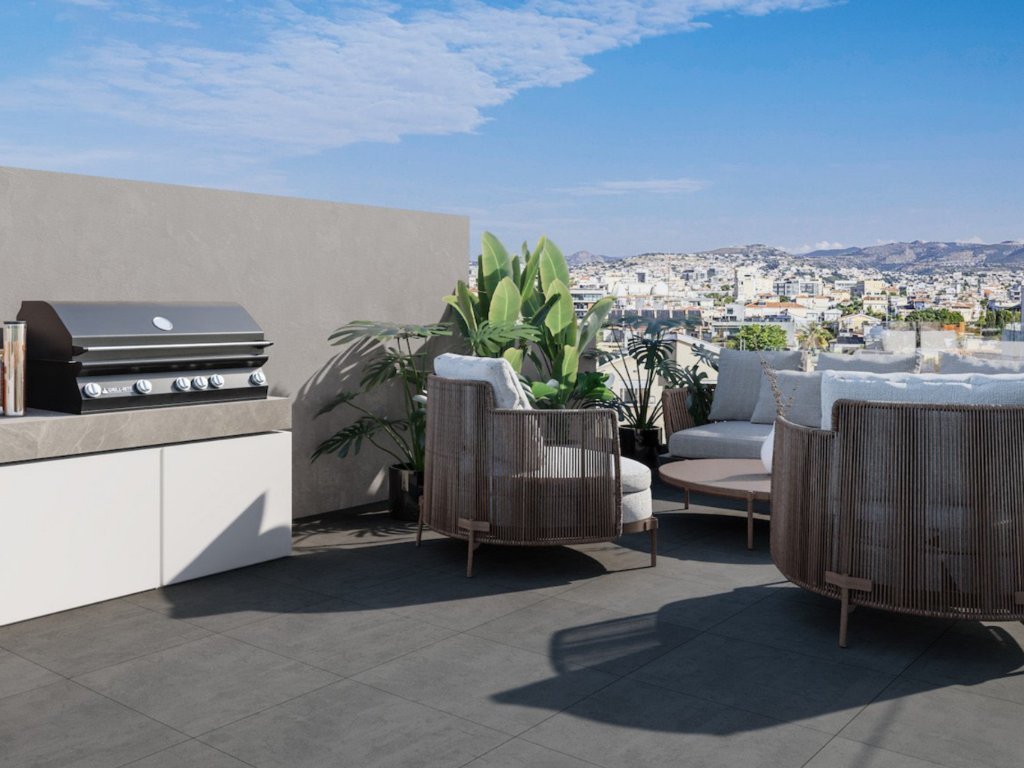
- Grip ceramic tiled roof garden
- Semi-solid parquet flooring
- BBQ area
- Jacuzzi provision
- Aluminium pergola provision
- Interior design services (FF&E)
The Penthouse Collection
The Penthouse Collection
The penthouses are designed with a distinct approach, offering enhanced features and a living experience that sets them apart from all other units. Elevated specifications, premium materials and tailored design features give these residences a higher standard of luxury — which also drives increased market appeal and higher potential returns, making them especially attractive to investors.
Availability & area schedule
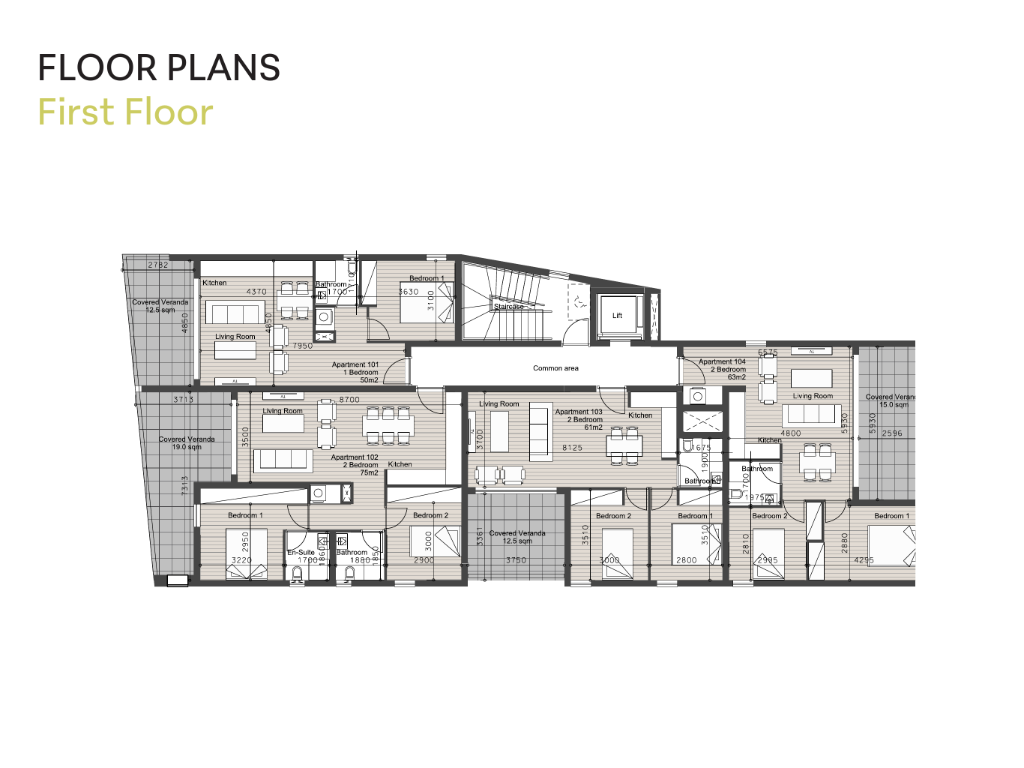
12 residences total. One-bedroom apartments of 50 m² with 12.5 m² covered verandas; two-bedroom apartments of 61–75 m² with 12.5–19 m² verandas. Four third-floor residences carry private roof gardens of 14–28 m².
| 101 | 1st | 1 | 1 | 50 m² | 12.5 m² | — | — |
| 102 | 1st | 2 | 2 | 75 m² | 19 m² | — | — |
| 103 | 1st | 2 | 1 | 61 m² | 12.5 m² | — | — |
| 104 | 1st | 2 | 1 | 63 m² | 15 m² | — | — |
| 201 | 2nd | 1 | 1 | 50 m² | 12.5 m² | — | — |
| 202 | 2nd | 2 | 2 | 75 m² | 19 m² | — | — |
| 203 | 2nd | 2 | 1 | 61 m² | 12.5 m² | — | — |
| 204 | 2nd | 2 | 1 | 63 m² | 15 m² | — | — |
| 301 | 3rd | 1 | 1 | 50 m² | 12.5 m² | — | 21 m² |
| 302 | 3rd | 2 | 2 | 75 m² | 19 m² | — | 28 m² |
| 303 | 3rd | 2 | 1 | 61 m² | 14 m² | — | 14 m² |
| 304 | 3rd | 2 | 1 | 63 m² | 15 m² | — | 23 m² |
Floor plans
The investment case
Suited to both homebuyers and investors. Strong rental appeal, solid long-term value, and the advantages of a prime address in one of Limassol's most in-demand areas.
- Only 12 residences in total
- Only four with private roof gardens
- Only three one-bedroom units
Request the brochure & floor-plan pack
Twelve residences in Mesa Geitonia — only four with private roof gardens. Enquire for pricing, availability and the full brochure.
Request the brochureComputer-generated images, indicative only. Off-plan property — specifications subject to the final Contract of Sale.
Мы можем получать вознаграждение за представление от застройщиков.