NAYA Residences
Agios Athanasios, Limassol
Two blocks, a shared rooftop pool, and a walkable Limassol neighbourhood
Completion 30 June 2028
Request the brochureThe neighbourhood
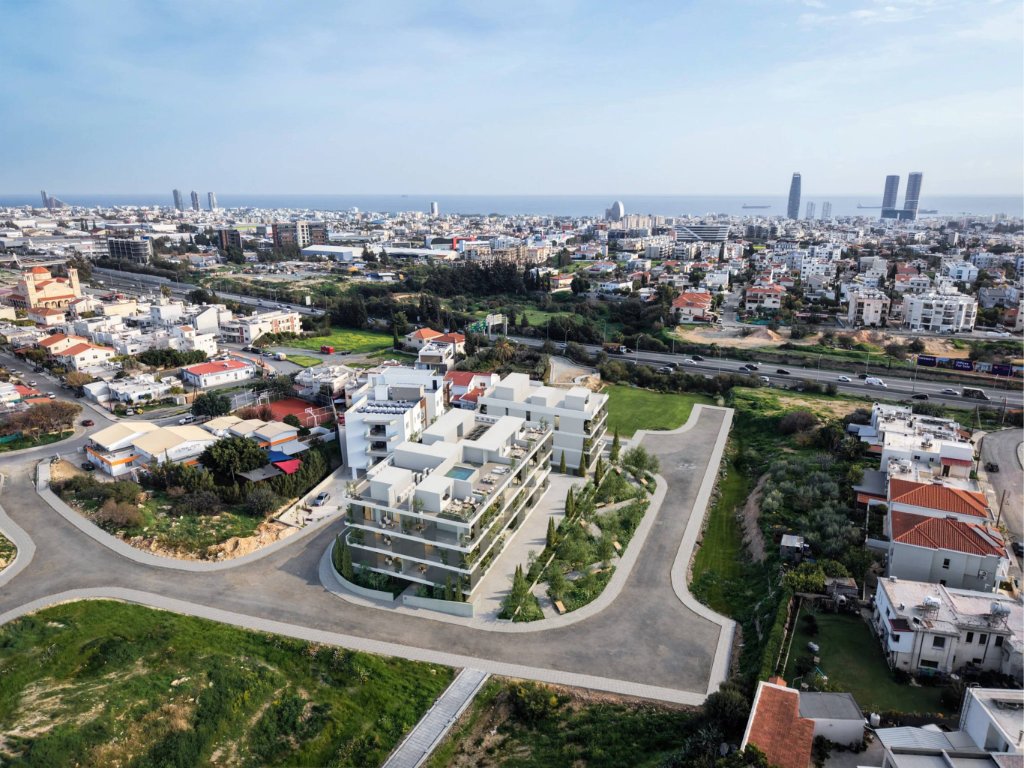
Agios Athanasios sits midway between Limassol's city centre and the tourist strip. Local shops and bakeries are 300 metres away, The Grammar School is in the neighbourhood, Dasoudi Beach is 2.5 km from the building, and Crowne Plaza Limassol is a few kilometres away. Both Paphos and Larnaca airports are within about an hour's drive.


Distances
- Local bakeries & grocery shops300 m
- Public transport300 m
- The Grammar School800 m
- Dasoudi Beach2.5 km
- Crowne Plaza Limassol2.5 km
- Paphos & Larnaca airports50 km
The building
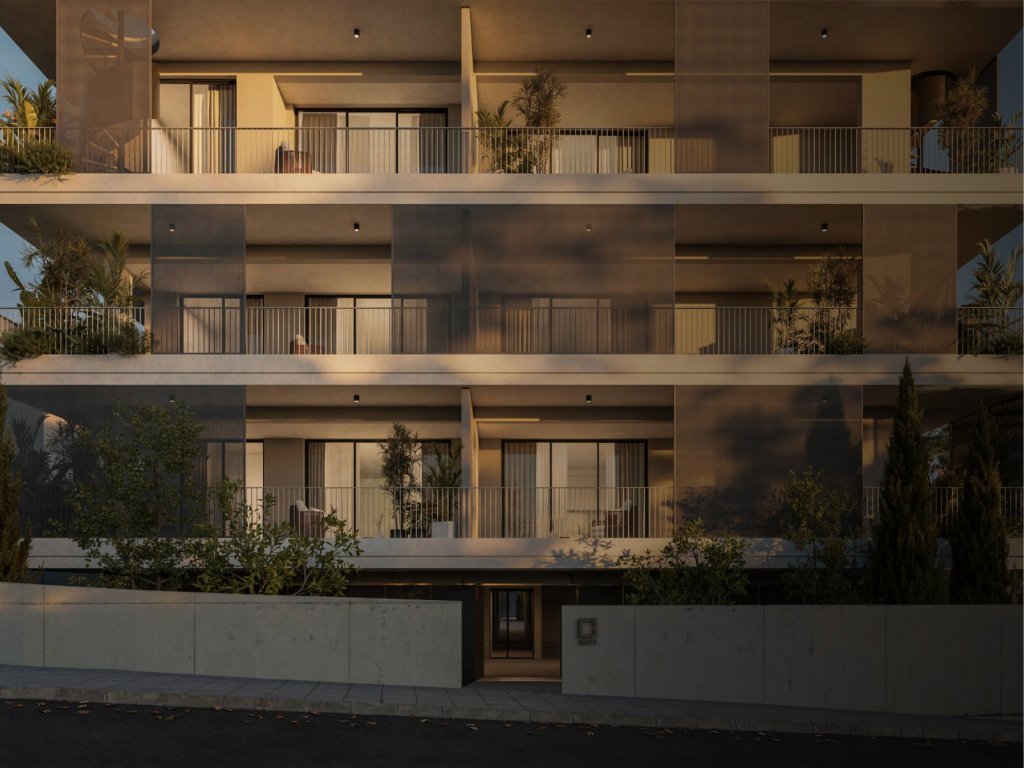
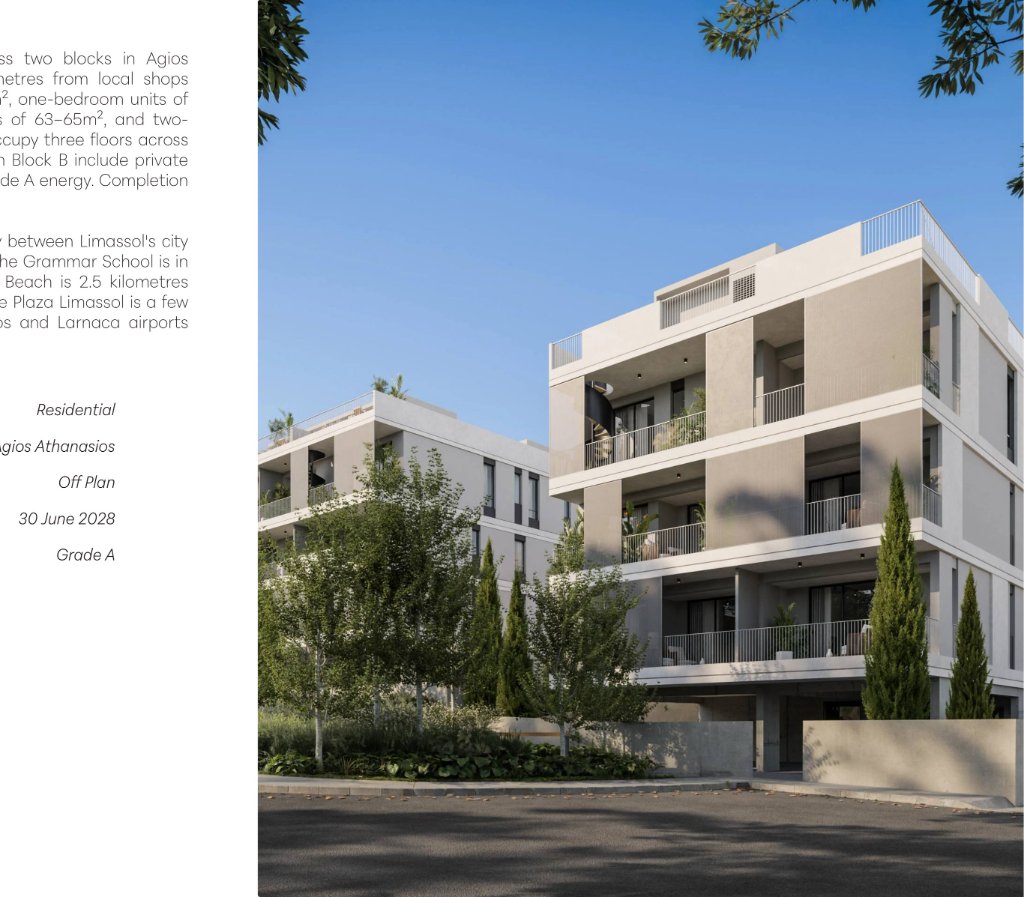
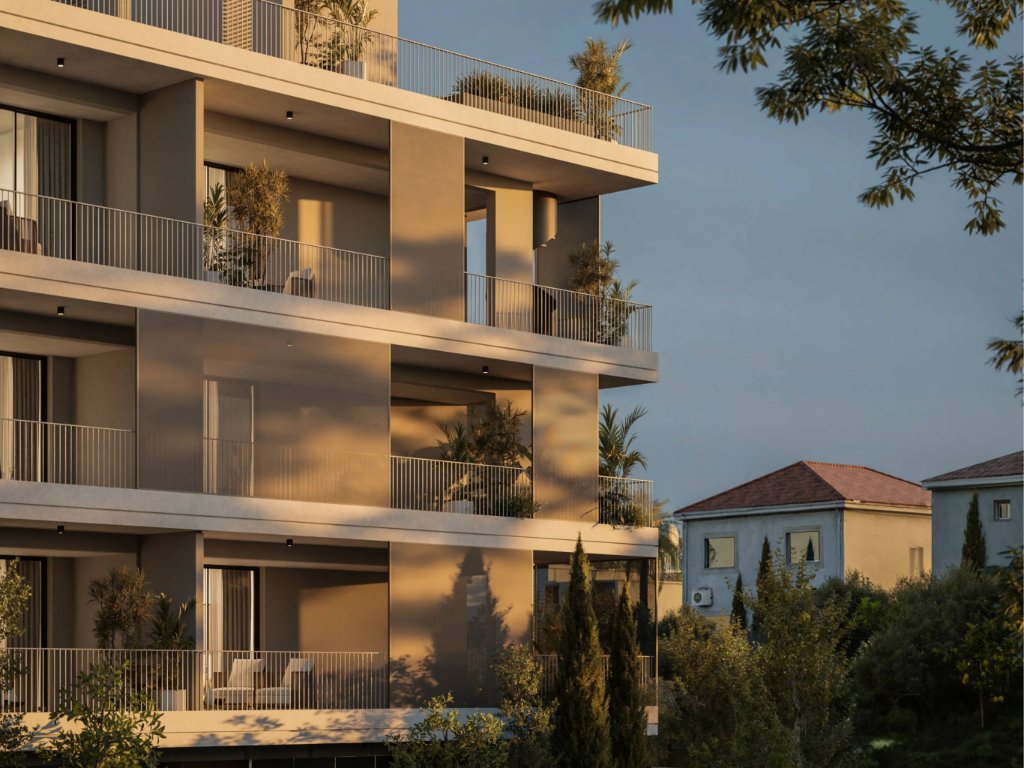
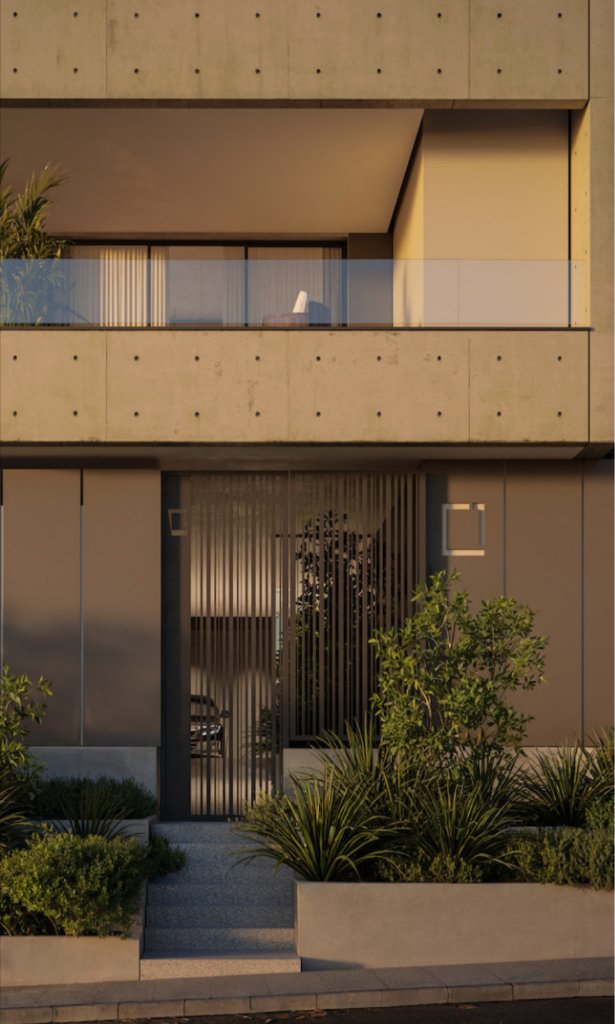
Thirty-one apartments over two blocks, three residential floors each, with a landscaped ground level, lift and lobby to each block, covered parking and individual storage rooms at ground level. Deep covered verandas on every unit — from 9 m² up to 35.5 m² — and planted balconies across the façade.
From the floor plans
- Designated parking spaces at ground level, including guest and accessible bays
- An individual storage room per apartment
- Lift and common lobby to each block
- Planted ground-level landscaping
- Stair access from the third-floor units up to their private roof gardens
Rooftop living
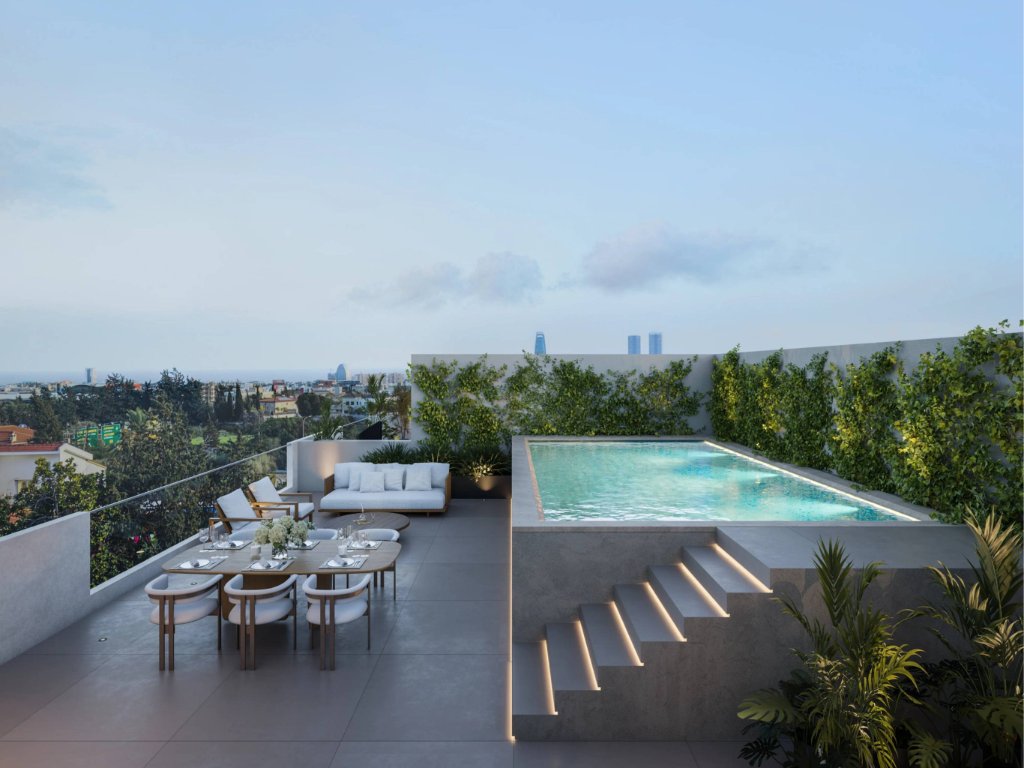
A shared pool and terrace crown Block A, and the third-floor residences in both blocks come with private roof gardens accessed by their own stairs.
Shared rooftop pool & terrace
A shared pool and terrace crown Block A — dining, lounging and views over the city and coast. Most buildings this size don't offer one.
The Penthouse Collection
The Penthouse Collection
The penthouses are designed with a distinct approach, offering enhanced features and a living experience that sets them apart from all other units. Elevated specifications, premium materials and tailored design features give these residences a higher standard of luxury — which also drives increased market appeal and higher potential returns, making them especially attractive to investors.
Design & architecture
Key Specifications — customisations provided by the design team.
- 3.2 m net internal height
- 2.9 m thermal aluminium windows
- Italian kitchen and wardrobes
- European ceramic tiles
- Grip ceramic tiled roof garden
- Semi-solid parquet flooring
- BBQ area
- Jacuzzi provision
- Aluminium pergola provision
- Interior design services (FF&E)
References to branded or origin-based materials (e.g. 'Italian', 'European') indicate a quality standard only and are not a commitment to specific brands or countries of origin.
Availability & area schedule
31 residences across two blocks. Studios of 39 m², 1-bedrooms of 50–53.5 m², 1+1 units of 63.5–65 m², and 2-bedrooms of 75–76.5 m² — every unit with a covered veranda, nine third-floor residences with private roof gardens of 30.5–45 m².
| A101 | A | 1st | 1 | 1 | 50 m² | 9 m² | — |
| A102 | A | 1st | 1 | 1 | 53.5 m² | 10.5 m² | — |
| A103 | A | 1st | 1+1 | 1 | 63.5 m² | 18 m² | — |
| A104 | A | 1st | 1 | 1 | 50 m² | 11 m² | — |
| A105 | A | 1st | 1 | 1 | 50 m² | 10.5 m² | — |
| A106 | A | 1st | 2 | 2 | 76 m² | 32 m² | — |
| A107 | A | 1st | 1+1 | 1 | 65 m² | 26.5 m² | — |
| A201 | A | 2nd | 1 | 1 | 50 m² | 9 m² | — |
| A202 | A | 2nd | 1 | 1 | 53.5 m² | 10.5 m² | — |
| A203 | A | 2nd | 1+1 | 1 | 63.5 m² | 18 m² | — |
| A204 | A | 2nd | 1 | 1 | 50 m² | 11 m² | — |
| A205 | A | 2nd | 1 | 1 | 50 m² | 10.5 m² | — |
| A206 | A | 2nd | 2 | 2 | 76 m² | 32 m² | — |
| A207 | A | 2nd | 1+1 | 1 | 65 m² | 26.5 m² | — |
| A301 | A | 3rd | 2 | 2 | 76.5 m² | 16 m² | 33 m² |
| A302 | A | 3rd | 2 | 2 | 75 m² | 9.5 m² | 40 m² |
| A303 | A | 3rd | 2 | 2 | 75 m² | 17.5 m² | 44.5 m² |
| A304 | A | 3rd | 2 | 2 | 75 m² | 18.5 m² | 38.5 m² |
| A305 | A | 3rd | 2 | 2 | 76 m² | 35.5 m² | 43 m² |
| A306 | A | 3rd | 2 | 2 | 75 m² | 15 m² | 45 m² |
| B101 | B | 1st | 1 | 1 | 50.5 m² | 12 m² | — |
| B102 | B | 1st | 1 | 1 | 50 m² | 10 m² | — |
| B103 | B | 1st | studio | 1 | 39 m² | 12 m² | — |
| B104 | B | 1st | 1 | 1 | 50 m² | 16.5 m² | — |
| B201 | B | 2nd | 1 | 1 | 50.5 m² | 12 m² | — |
| B202 | B | 2nd | 1 | 1 | 50 m² | 10 m² | — |
| B203 | B | 2nd | studio | 1 | 39 m² | 12 m² | — |
| B204 | B | 2nd | 1 | 1 | 50 m² | 16.5 m² | — |
| B301 | B | 3rd | 2 | 2 | 76 m² | 34 m² | 36.5 m² |
| B302 | B | 3rd | 1+1 | 1 | 65 m² | 15 m² | 30.5 m² |
| B303 | B | 3rd | 2 | 2 | 75 m² | 14 m² | 31.5 m² |
Floor plans
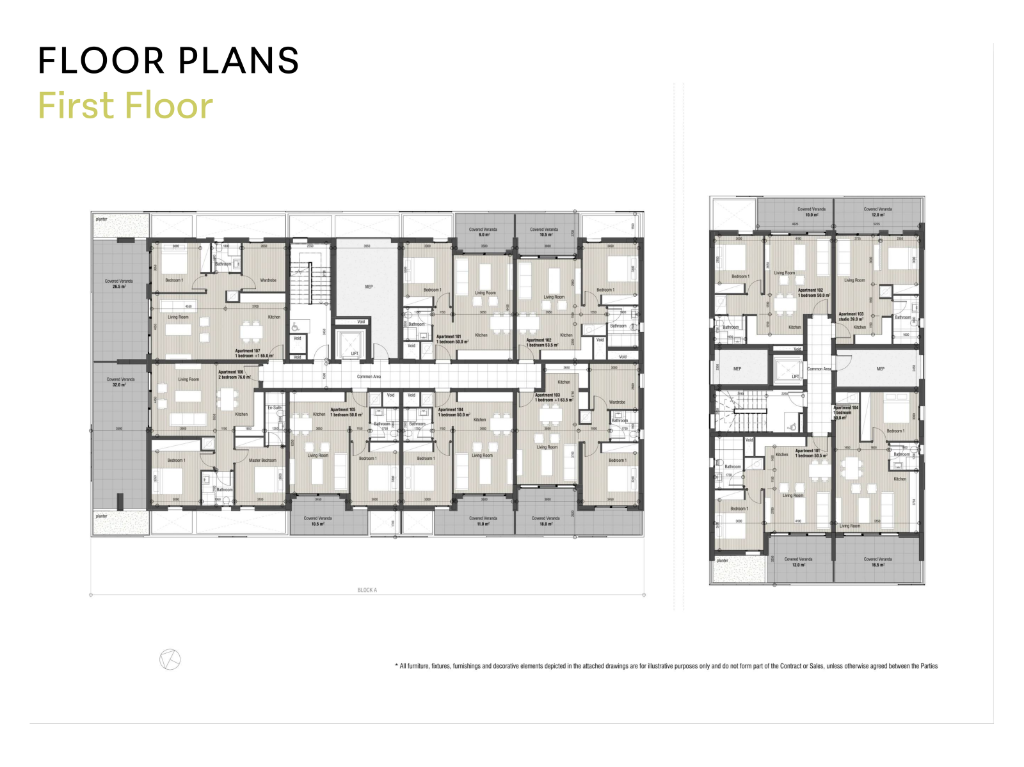
All furniture, fixtures, furnishings and decorative elements depicted in the drawings are for illustrative purposes only and do not form part of the Contract of Sale, unless otherwise agreed.
The investment case
Off-plan pricing with a June 2028 completion, in an established rental catchment between the city centre and the tourist strip. The unit mix spans studios to 2-bedrooms, so the building suits both first purchases and rental portfolios.
- Only 2 studios in the whole development
- Only 9 units with private roof gardens
- Only 10 two-bedroom units
Request the brochure & floor-plan pack
Thirty-one residences across two blocks in Agios Athanasios — with a shared rooftop pool. Enquire for pricing, availability and the full brochure.
Request the brochureComputer-generated images, indicative only. The aerial context image is a photograph with the building composited in.
我们可能收取开发商的引荐费用。
Specifications & marketing materials
Technical specifications, descriptions, finishes and visuals in these materials are for general guidance and illustration only and do not constitute a binding specification. Only the specifications, materials and finishes set out in the Contract of Sale and any duly executed Supplementary Agreement are legally binding; where marketing material and the Contract of Sale conflict, the Contract of Sale prevails. The developer reserves the right to amend, substitute or vary materials, finishes, layouts or technical specifications where reasonably required, provided the overall standard and quality of the property is not materially reduced. The purchaser confirms they have not relied on representations in marketing materials other than those expressly incorporated into the Contract of Sale.